Triple Wide Manufactured Homes: Sizes, Prices & Floor Plans
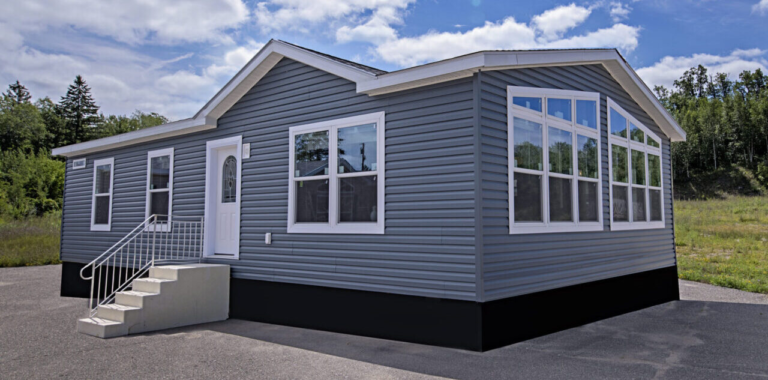
Triple wide manufactured homes are factory-built homes made in three sections and joined together at the homesite. They offer more living space than many single- and double-wide options, making them appealing to buyers who need extra bedrooms, larger common areas, or more flexible floor plans. Triple wide homes can work well for growing families, multigenerational households, or anyone who wants a spacious manufactured home without moving into a traditional site-built house. Depending on the manufacturer and model, layouts can include multiple bedrooms, bathrooms, open living areas, and dedicated spaces for work or guests. As part of the broader manufactured housing market, these three section manufactured homes give buyers another option when size and layout flexibility are priorities.
Triple Wide Manufactured Homes at a Glance
- What they are: Triple wide manufactured homes are factory-built residences made in three sections and assembled at the homesite.
- Size: Square footage and dimensions vary by manufacturer, model, and floor plan.
- Bedrooms: Common layouts can include 2–5 bedrooms, depending on the design.
- Cost: Pricing varies based on the model, location, delivery, setup, and installation requirements.
- Best for: Buyers who want more living space, additional bedrooms, and flexible floor plans for family, guests, or home office needs.
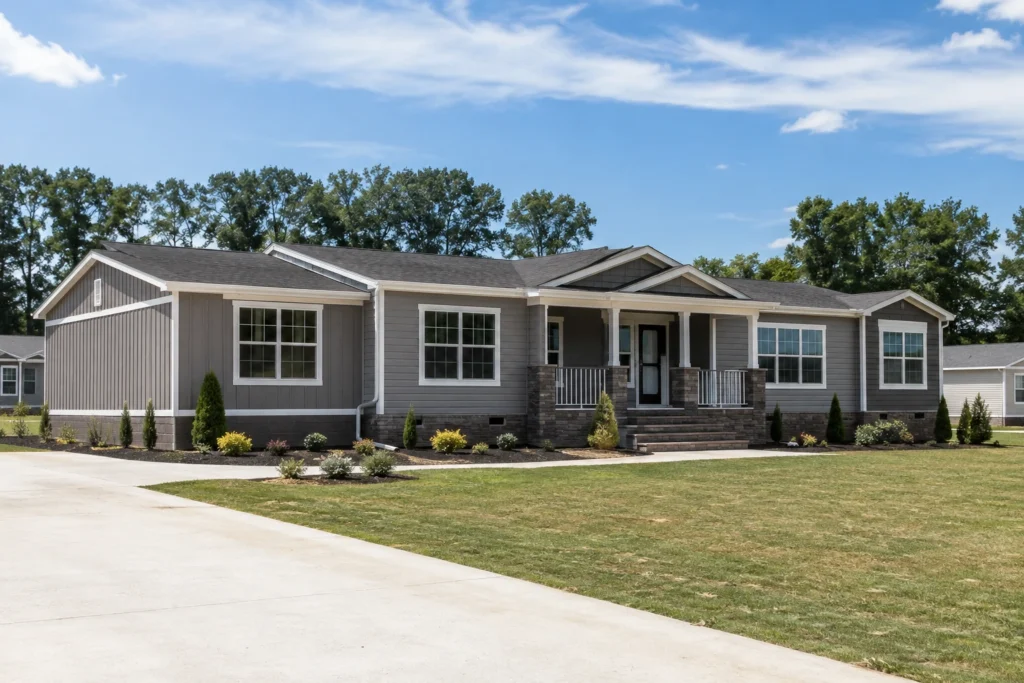
What Are Triple Wide Manufactured Homes?
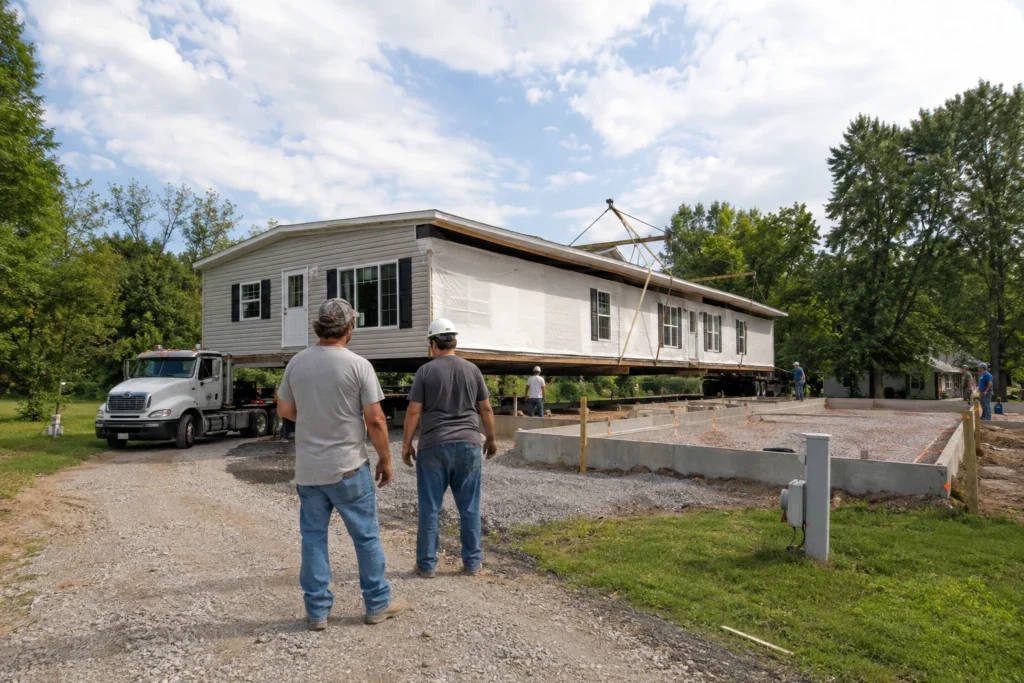
A triple wide manufactured home is a factory-built home made in three separate sections that are transported to a homesite and joined during installation. The term “triple wide” refers to the number of sections, not one fixed size or floor plan. These homes can provide significantly more living space, making them an option for buyers who want larger bedrooms, open living areas, or additional rooms.
What Does Triple Wide Mean?
“Triple wide” means the home is constructed in three sections at a manufacturing facility before being transported to the property. Once the sections arrive, they are assembled and completed on-site according to applicable installation requirements.
In the United States, a HUD manufactured home is built to the federal HUD Code, which establishes construction and safety standards for manufactured housing. While “mobile home” is still commonly used in everyday conversation, “manufactured home” is the modern industry term for homes built under the HUD standards. The finished home can be placed on a suitable homesite with the required foundation, utilities, and installation work.
How Big Are Triple Wide Manufactured Homes?
There is no single standard triple wide size. The square footage, overall dimensions, bedroom count, and bathroom layout can vary significantly by manufacturer, model, and floor plan. Current triple wide homes can range from more compact layouts to large manufactured homes with several bedrooms and spacious common areas. A 3 bedroom triple wide may have a different footprint from a 4 or 5 bedroom model, even when the homes are designed for similar buyers.
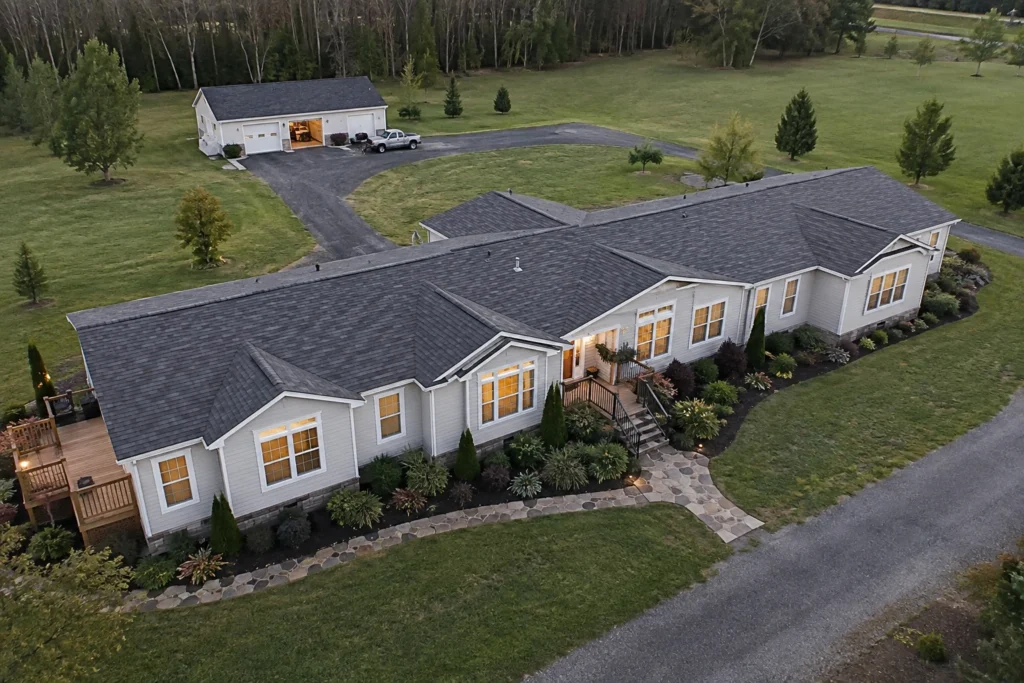
How Many Square Feet Is a Triple Wide Manufactured Home?
Triple wide square feet can vary widely, so buyers should check the exact specifications for each model rather than relying on one standard measurement. The examples below are general planning ranges, not fixed industry standards:
| Approx. Size | Possible Layout | Best For |
| 1,600–2,000 sq. ft. | 2–3 bedrooms | Smaller families |
| 2,000–2,500 sq. ft. | 3–4 bedrooms | Growing families |
| 2,500+ sq. ft. | 4+ bedrooms | Larger households |
When comparing triple wide manufactured home dimensions, also consider the home’s overall footprint, room arrangement, delivery requirements, and available space on the homesite.
How Much Do Triple Wide Manufactured Homes Cost?
The cost of triple wide manufactured homes can vary considerably, so there is no single price that applies to every buyer. Triple wide home prices depend on the manufacturer, model, square footage, floor plan, location, standard features, and upgrades. An advertised price may represent only the base home and may not include the expenses required to place and finish it on your property.
How Much Does a Triple Wide Manufactured Home Cost?
The best way to estimate a triple wide manufactured home cost is to look beyond the home’s purchase price. Delivery distance, installation requirements, site conditions, foundation type, and local fees can all affect the final amount. A triple wide mobile home cost can therefore be very different from the initial quote.
What Can Add to the Total Cost?
| Cost Factor | What It May Include |
| Home price | Base model and standard features |
| Delivery | Transport to the homesite |
| Setup | Section assembly and installation |
| Foundation | Required support or foundation system |
| Site preparation | Grading, access, and ground preparation |
| Utilities | Water, electric, and sewer/septic connections |
| Permits & fees | Local approvals and inspections |
| Land | Purchase or preparation of the homesite |
Before comparing manufactured home prices, ask whether delivery, setup, the triple wide home delivery cost, and other installation expenses are included. Getting an itemized quote can give you a more realistic total.
Triple Wide Manufactured Home Floor Plans
Triple wide floor plans come in a range of layouts, so the right choice depends on how you plan to use the space. Buyers should look beyond bedroom count and consider room placement, storage, privacy, and how the kitchen, dining area, and living room connect.
Common Floor Plan Options
- 3-bedroom layouts: A 3 bedroom triple wide can provide comfortable family living with space for a guest room or home office.
- 4-bedroom layouts: A 4 bedroom triple wide offers extra flexibility for growing families, guests, or a dedicated office.
- 5-bedroom layouts: A 5 bedroom triple wide can suit larger households or multigenerational living.
- Open-concept layouts: An open floor plan manufactured home typically connects the kitchen, dining area, and living room for a more spacious feel.
- Primary-suite layouts: These often include a larger bedroom, private bathroom, and walk-in closet.
When comparing triple wide manufactured home floor plans, pay attention to traffic flow, storage, bedroom privacy, and whether the layout fits your lifestyle. Current options can vary by manufacturer, so review the exact floor plan before choosing a model.
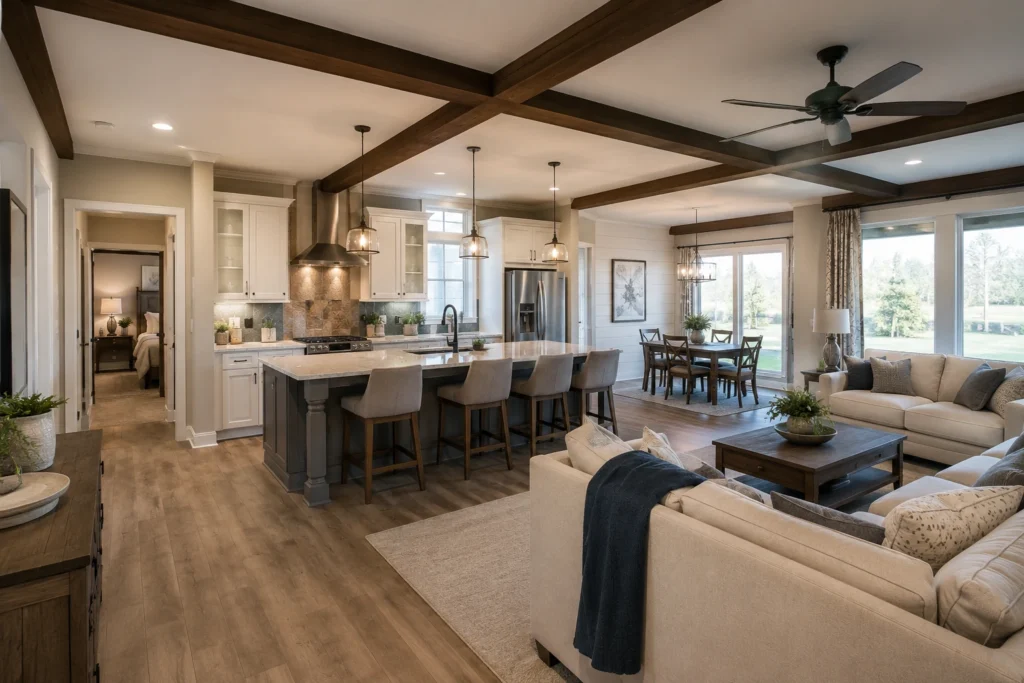
Triple Wide vs. Double Wide Manufactured Homes
The main difference between a double wide and triple wide is the number of sections used to build the home. A double wide manufactured home consists of two sections, while a triple wide uses three, allowing for a larger footprint and potentially more flexible layouts. However, bigger does not automatically mean better. Your budget, available land, household size, and delivery access should all influence the decision.
What Is the Difference Between a Double Wide and Triple Wide?
| Feature | Double Wide | Triple Wide |
| Sections | 2 | 3 |
| Living space | Moderate | Larger |
| Layout flexibility | Good | Higher |
| Delivery/setup | Less complex | More complex |
| Ideal for | Small/medium households | Larger households |
When comparing triple wide vs double wide options, consider how much space you actually need rather than choosing based on size alone. A triple wide may offer more room, but it can also require a larger homesite and more involved delivery and setup.
Pros and Cons of Triple Wide Manufactured Homes
Triple wide homes can offer a practical combination of space and layout flexibility, but they also come with considerations that buyers should evaluate before committing.
Pros
- More square footage: Extra space can accommodate larger living areas and additional rooms.
- Flexible floor plans: Buyers can find layouts with multiple bedrooms, offices, guest rooms, and larger kitchens.
- Good for larger households: More bedrooms and common areas can work well for large or multigenerational families.
- Factory-built construction: Major construction takes place in a controlled manufacturing environment.
Cons
- More complex delivery and installation: Three sections can require careful planning and adequate delivery access.
- Larger homesite: The property needs enough room for the home’s footprint and installation.
- Potentially higher site costs: Site preparation, foundation work, and utility connections can increase the overall expense.
- Local restrictions: Zoning requirements vary by location.
- Financing varies: Manufactured home financing depends on factors such as the property, land, and lender.
What to Check Before Buying a Triple Wide
Before buying a triple wide, look beyond the floor plan and advertised home price. You should also consider exterior materials and maintenance, especially when comparing siding options for manufactured homes. A few checks can prevent costly surprises after purchase.
- Check local zoning: Confirm that manufactured homes are permitted on your property.
- Measure the homesite: Make sure the lot can accommodate the home’s footprint and required clearances.
- Confirm delivery access: Check roads, turns, overhead clearance, and access for manufactured home delivery.
- Review the price: Ask what delivery, setup, and installation include.
- Get setup estimates: Price the manufactured home foundation and site preparation in advance.
- Check utilities: Plan for electric, water, sewer or septic hookups.
- Compare financing: Review manufactured home financing options and total borrowing costs.
- Review warranty terms: Understand installation responsibilities and the manufactured home warranty.
Requirements for zoning, permits, installation, and placement can vary by state, county, and municipality, so verify the rules for your specific homesite before ordering.
Are Triple Wide Manufactured Homes Worth It?
Triple wide manufactured homes can be worth considering if you prioritize more living space, multiple bedrooms, larger common areas, and flexible floor plans. They can be especially practical for growing or multigenerational households that need room to spread out. However, the advertised home price should not be the only factor in your decision. Compare the total installed cost, including the home, land, delivery, setup, foundation, utilities, and permits. If the homesite can accommodate the property and the overall cost fits your budget, a triple wide can be a practical alternative to other large housing options.
FAQs
How many square feet is a triple wide manufactured home?
There is no fixed size. Triple wide manufactured homes can vary from roughly 1,600 square feet to more than 3,000 square feet, depending on the manufacturer, model, and floor plan.
How many bedrooms can a triple wide have?
A triple wide can be designed with 2–5 or more bedrooms, depending on the floor plan. Options may also include multiple bathrooms, a primary suite, guest rooms, or a home office.
Are triple wide manufactured homes cheaper than site-built homes?
The comparison depends on more than the home’s purchase price. Land, construction, finishes, delivery, installation, site preparation, utilities, and location can all affect the final cost.
Can you put a triple wide on your own land?
Not automatically. Even if you own the land, local zoning, permits, foundation requirements, and placement rules may determine whether a manufactured home can be installed there. Check with the appropriate local authorities before purchasing.
Conclusion: Is a Triple Wide Right for You?
Triple wide manufactured homes can be a practical choice for buyers who want more living space, additional bedrooms, and flexible floor plans. However, the advertised home price is only part of the picture. Factor in delivery, manufactured home setup, foundation, site preparation, utilities, permits, and land when estimating your total cost. Compare floor plans carefully, calculate the total installed cost, and check local zoning requirements for your homesite. If the size, budget, land, and lifestyle needs all line up, triple wide homes can offer the space and flexibility many buyers are looking for.